Share with a friend

Please check you have entered all details correctly:

Options

30 Abohill Road, Mullaghdun, Enniskillen, BT74 9AD

Offers over £470,000

Key Information

Address 30 Abohill Road, Mullaghdun, Enniskillen, BT74 9AD
Price Offers over £470,000
Style Detached House
Bedrooms 4
Receptions 2
Bathrooms 3
Heating Oil
Size 222.97 sq. metres
Status For sale
   

Summary

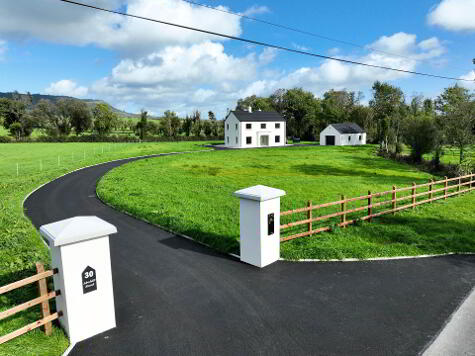
  • Newly built four bedroom home on spacious grounds with a sweeping driveway and pillared entrance
  • High finish modern interior with bright rooms and large countryside view windows
  • Open plan kitchen/living/dining space with double sided stove and patio access
  • Master bedroom with walk in wardrobe and ensuite
  • Underfloor heating downstairs and wool carpet upstairs
  • A rated energy design with solar panels to be installed
  • Large Tobermore patio ideal for outdoor dining and BBQs
  • Detached high ceiling garage with electric roller door and conversion potential
  • Less than five miles to Belcoo and eight miles to Enniskillen
  • Close to Cuilcagh Boardwalk, Marble Caves and Florencecourt Forest

Additional Information

Four bedroom new build approx 2,400 sq.ft set on close to an acre at 30 Abohill Road, finished to a very high standard and designed around light, space and modern comfort. The home has a bright layout, large windows taking in open countryside views, with underfloor heating downstairs and an A rated energy spec with solar panels to be installed. A pillared entrance and sweeping tarmac driveway set the tone from the moment you arrive.


Inside, the flow is easy and natural. A bright front living room sits to the left, filled with daylight and a fireplace. The open plan kitchen/living/dining area is the main heart of the home, fully fitted with appliances and centred around a double sided featured stove. Patio doors open straight out to a large Tobermore patio, and the utility room and downstairs toilet sit neatly off the kitchen.


Upstairs, all four bedrooms are proper doubles with the large master suite including a walk in wardrobe and ensuite, and the generous windows throughout the house pull in the views from every angle. Upstairs is complete with a spacious main bathroom fitted with a bath, seperate shower and heated towel radiator.


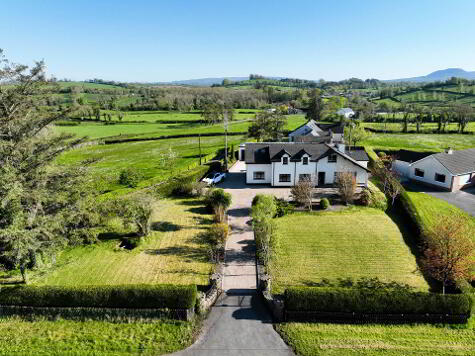
Outside, the site is level, private and well laid out. with a large front garden that sweeps arond the house with the tarmac driveway flowing into the patio to the rear that offers a great space for barbecues and outdoor seating. The house is extremely easy to heat thanks to its A rating. Two outdoor lighting wires are already in place for front or rear lights, and there`s an outside tap at the garage.

The detached garage has a high ceiling and an electric roller door. Sewer pipes are already in place if someone wants to add a toilet, and the ample plugs make it easy to convert into office space or a workshop.


Less than five miles to Belcoo for amenities and the southern border, and only eight miles to Enniskillen. Close to the Stairway to Heaven, the Cuilcagh walk, the Marble Caves and Florencecourt House and Forest.

A modern, bright, high spec home in a scenic pocket of Fermanagh.

Layout and dimensions can be found on the floor plan.

Take a virtual viewing with the virtual tour available.

Viewing strictly by appointment only.

Contact McGovern Estate Agents Ltd on 028 6632 8282.

what3words /// worlds.gently.hack

Notice
Please note we have not tested any apparatus, fixtures, fittings, or services. Interested parties must undertake their own investigation into the working order of these items. All measurements are approximate and photographs provided for guidance only.