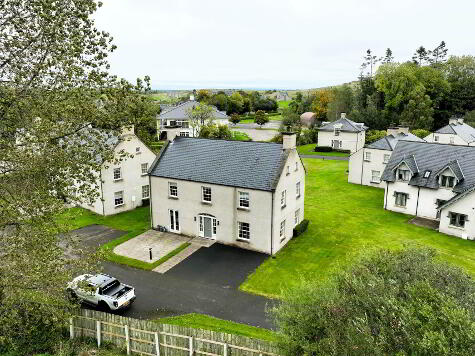
Modern detached 3 Bedroom detached home in a premium Enniskillen address
Bright, welcoming layout with great flow throughout
Multi burning stove creating a cosy, stylish living space
Open plan layout that uses space exceptionally well with quality kitchen design
Three proper double bedrooms, not box rooms
Master suite with walk in wardrobe and private ensuite
Fully enclosed rear garden with open field views and excellent privacy
Integrated garage plus generous parking
Mature, well kept frontage giving strong kerb appeal
Located in The Limes, one of Enniskillen`s most desirable developments, close to town and amenities
Additional Information
24 The Limes is a beautifully finished three bedroom, three bathroom detached home with an integrated garage, set within one of Enniskillen`s most desirable developments. The layout is bright, modern and well proportioned, with each space designed to work efficiently for everyday living.
The entrance hall leads to a generous front living room, naturally bright and centred around a multi burning stove with sliding doors to the rear garden. The open plan kitchen, living and dining area, making excellent use of the full length of the house. It includes fully fitted units, integrated fridge, dishwasher, hip height oven and hob, a breakfast bar and a built in dining bench that creates a relaxed, practical family space. A separate utility room and downstairs toilet complete the ground floor.
Upstairs are three double bedrooms, including a master with walk in wardrobe and ensuite. The main bathroom is fully tiled with both a bath and separate shower.
The rear garden is a standout: fully enclosed, very private and overlooking open green fields. It offers two flat levels with a mix of stone paving and lawn, laurel hedging, fencing, a shed and access to the garage. The front provides parking for multiple cars with mature shrubbery and stone detailing.
Set within The Limes, an exclusive, high end development on the edge of town, this home enjoys a premium Enniskillen address within walking distance of local amenities and moments from the town centre. A polished, private property in a highly sought after setting.
Layout and dimensions are available on the floor plan.
Notice Please note we have not tested any apparatus, fixtures, fittings, or services. Interested parties must undertake their own investigation into the working order of these items. All measurements are approximate and photographs provided for guidance only.