Share with a friend

Please check you have entered all details correctly:

Options

363 Derrygonnelly Road, Derryvary Beg, Enniskillen, BT93 6JE

Guide price £329,000

Key Information

Address 363 Derrygonnelly Road, Derryvary Beg, Enniskillen, BT93 6JE
Price Guide price £329,000
Style Detached Bungalow
Bedrooms 4
Receptions 2
Bathrooms 3
Heating Oil
Size 207 sq. metres
EPC Rating C74/B90
Status For sale

Additional Information

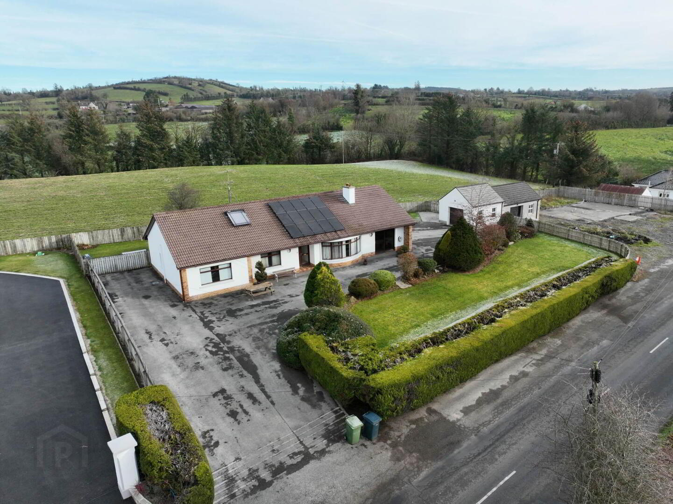
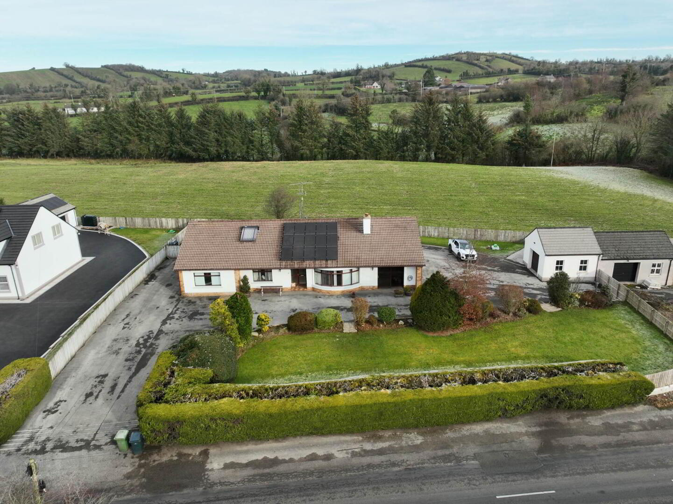
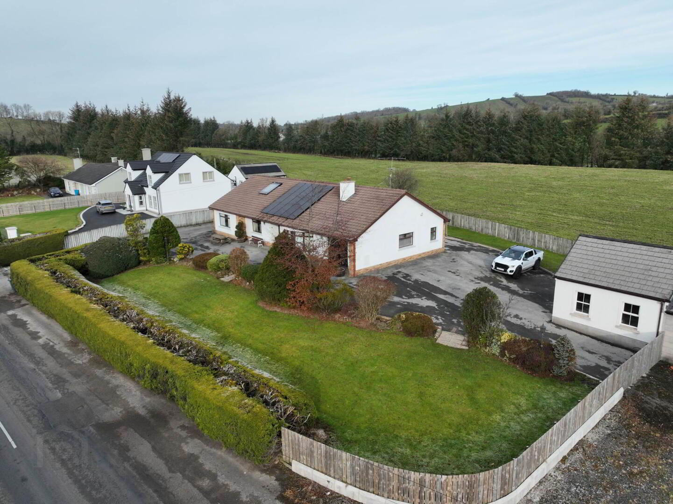
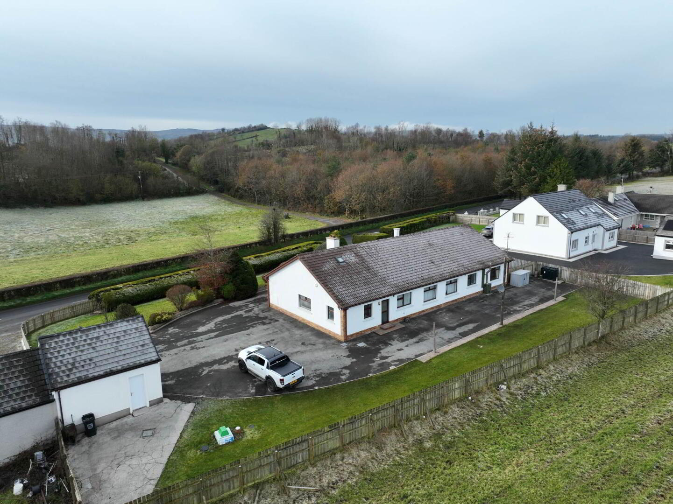
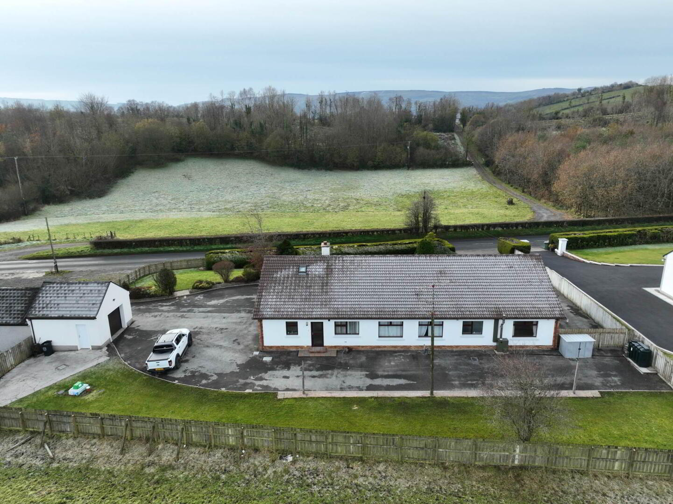
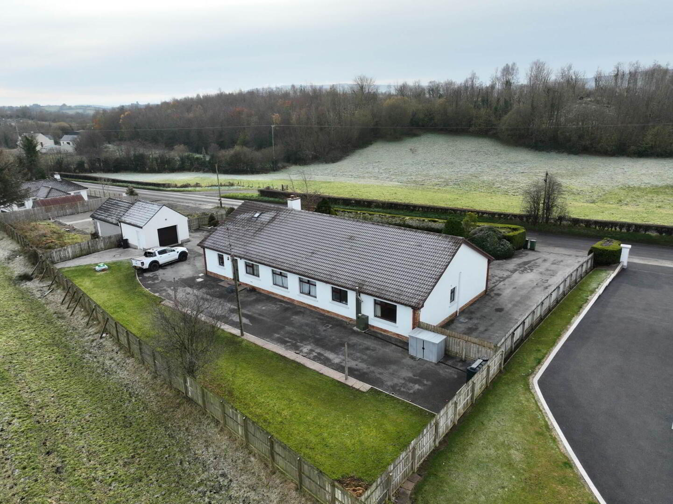
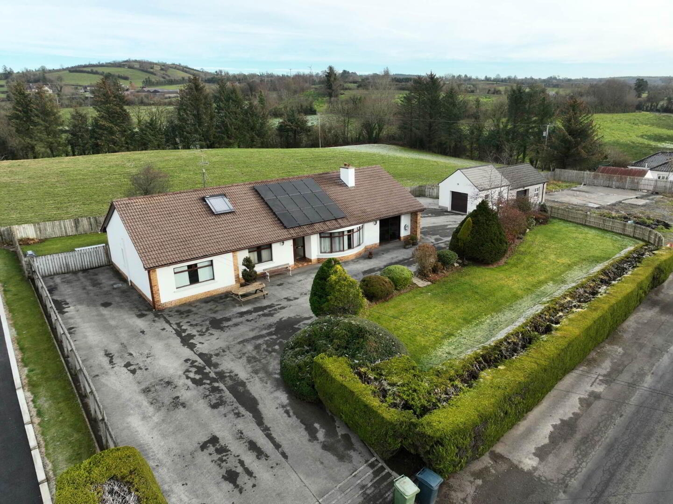
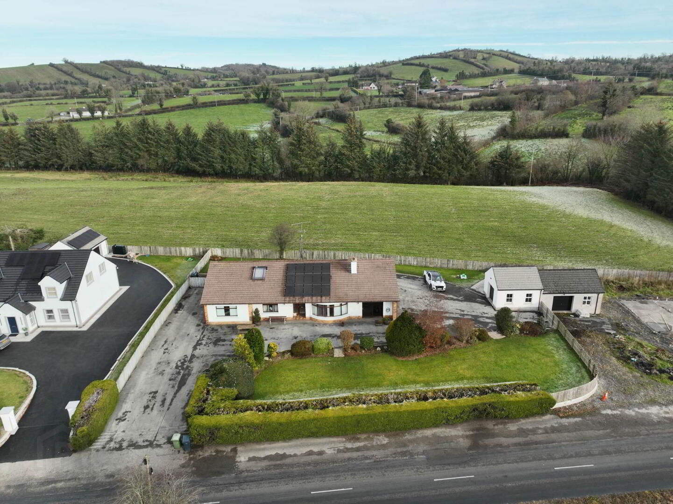
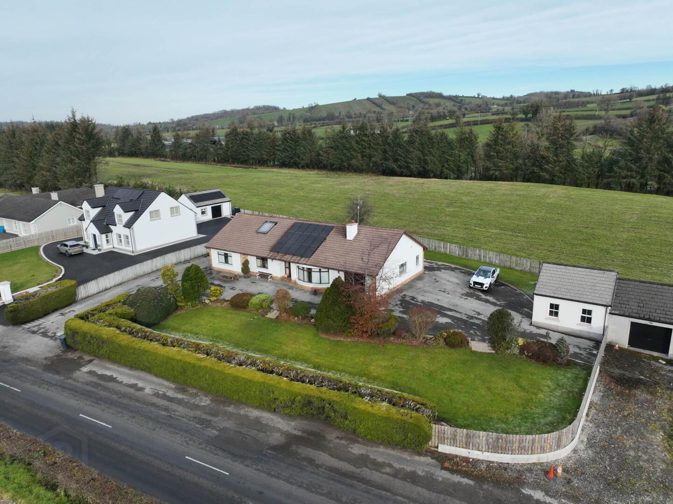
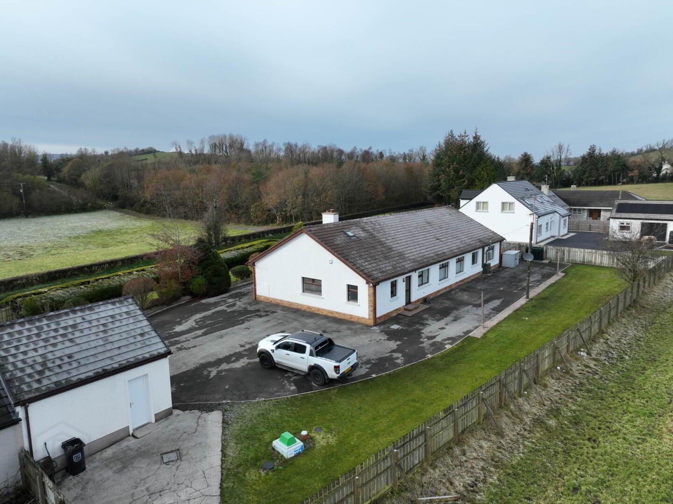
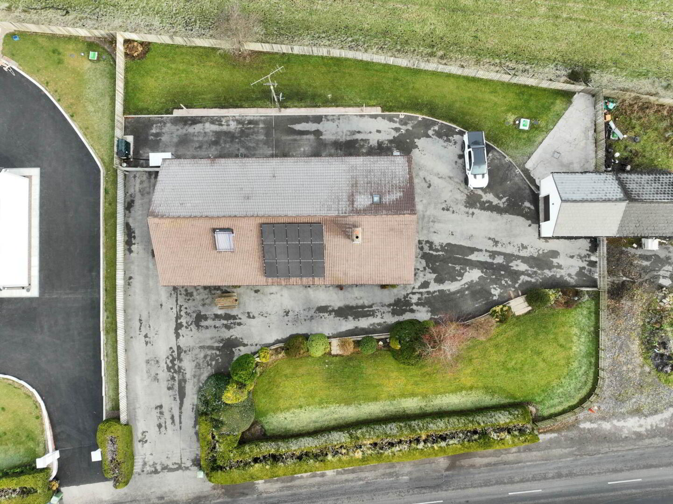
This spacious, well-presented bungalow sits on generous, enclosed grounds with mature gardens, a wraparound driveway and detached garage along with solar panels. Recently decorated throughout, it offers bright, flexible accommodation with three double bedrooms and the option of a fourth.


A tiled entrance leads into a bright front living room with wooden flooring and an inset stove. The spacious kitchen-diner is fully fitted with a waist-height oven, electric hob and American-style fridge-freezer. It opens onto a cosy snug, while a separate utility room and toilet provide added convenience.


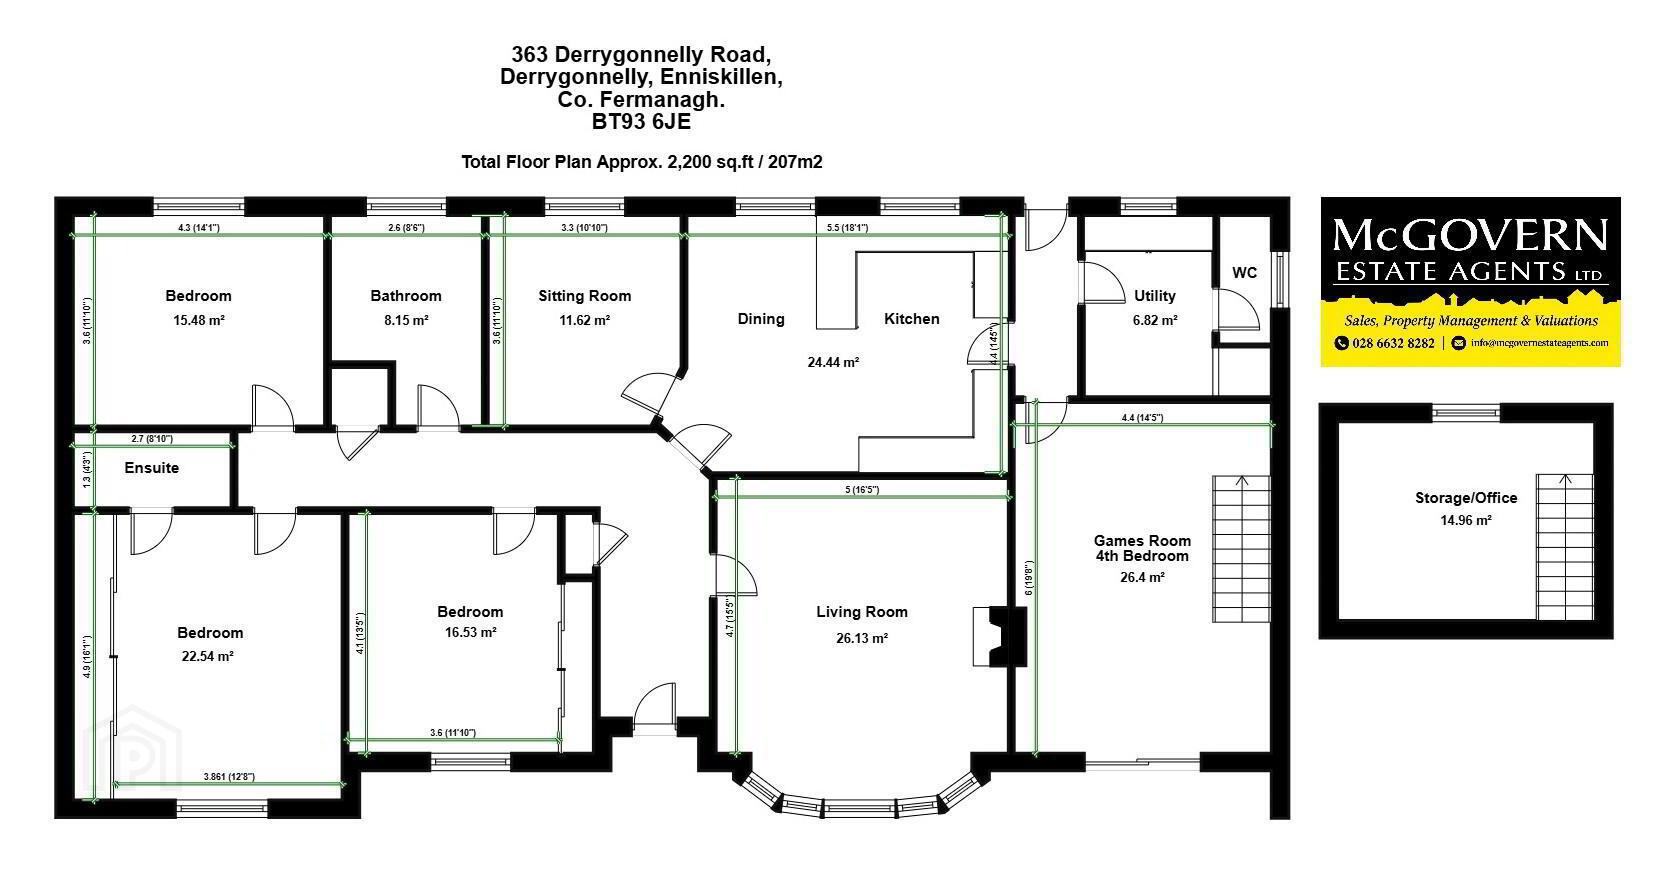
The converted garage is currently used as a games room, with additional storage upstairs for an office. It could also offer potential for use as a fourth bedroom.
All three bedrooms are doubles with built-in storage. The bright, front-facing main bedroom has an en-suite bathroom and finished main bathroom with a freestanding corner bath, separate shower and heated towel rail.


Outside, the property has spacious front and rear gardens, mature hedging and fencing, and a tarmac driveway that runs around the house. There is also a detached garage.


Additional features include oil-fired central heating with a condensing boiler approximately 10 years old, double-glazed uPVC windows and doors, 15 solar panels with a recently updated inverter, solar water heating, an electric vehicle charging point, a new septic tank, new loft insulation, pumped wall insulation and an outdoor tap.


The property is on a main bus route, less than 2 miles from Derrygonnelly and less than 8 miles from Enniskillen.

Layout and dimensions can be found on the floor plan.

Internal photos to follow.

Viewing strictly by appointment only.

Contact McGovern Estate Agents Ltd on 028 6632 8282

Notice
Please note we have not tested any apparatus, fixtures, fittings, or services. Interested parties must undertake their own investigation into the working order of these items. All measurements are approximate and photographs provided for guidance only.